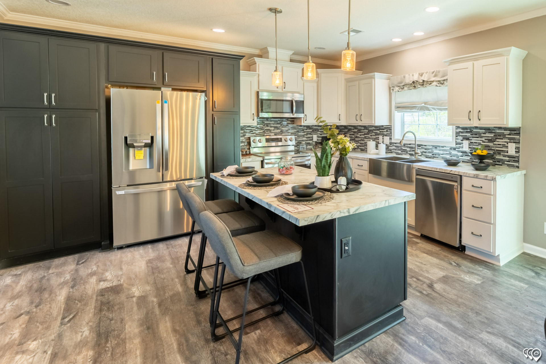
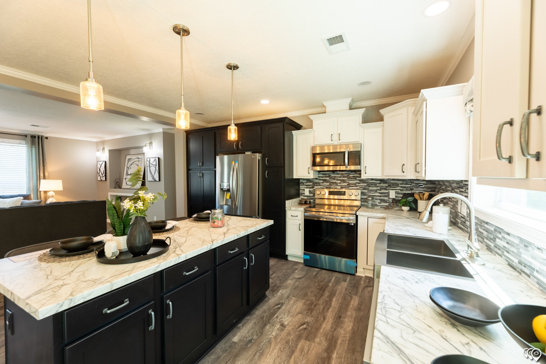
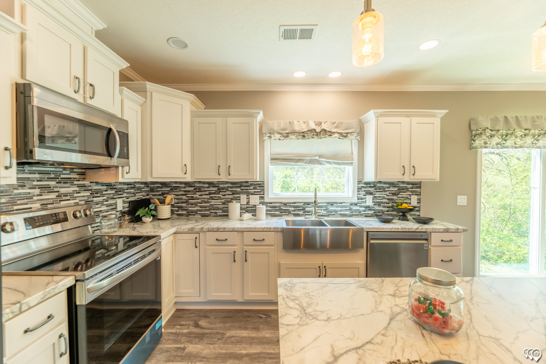
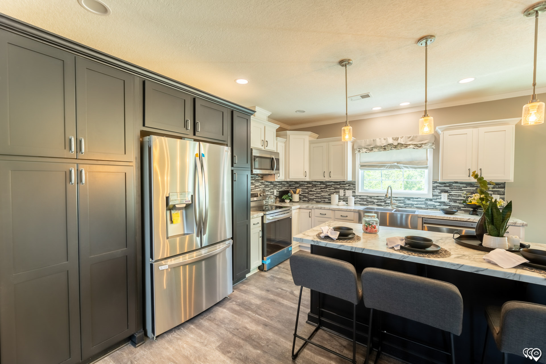
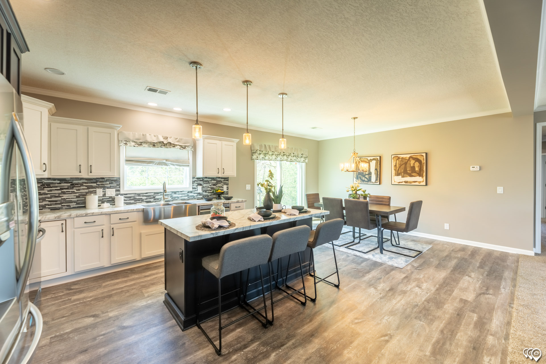
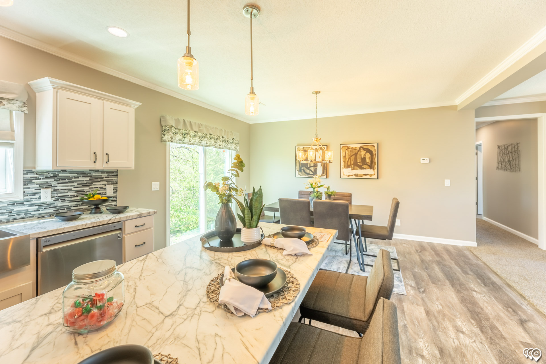
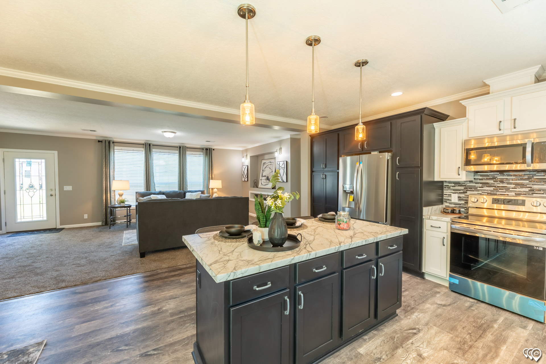
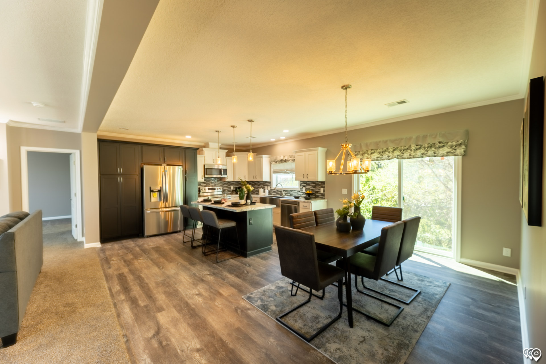
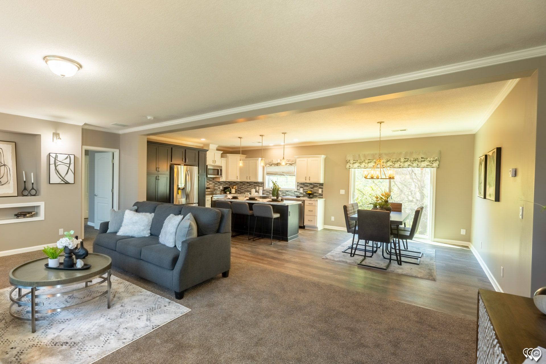
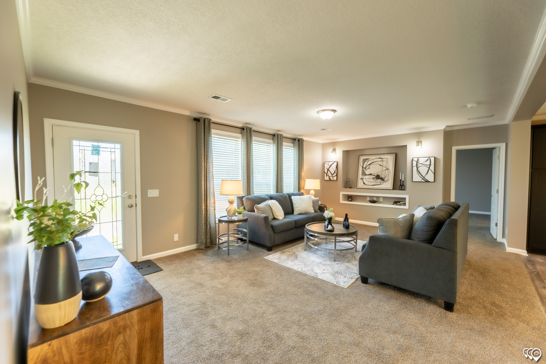
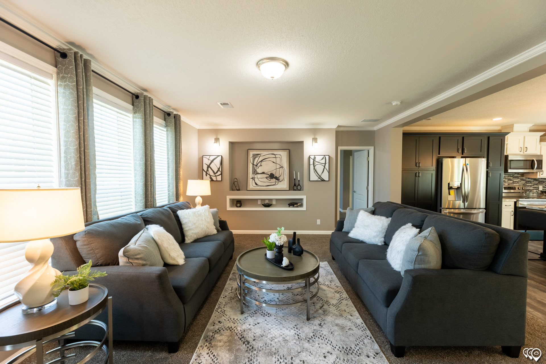
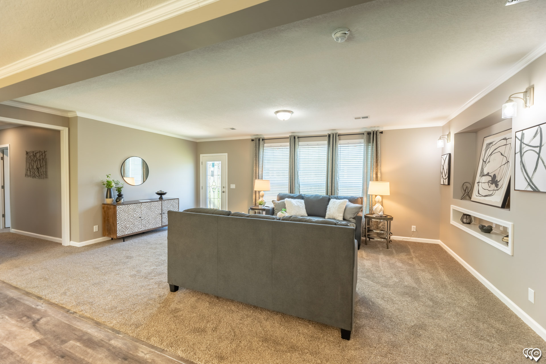
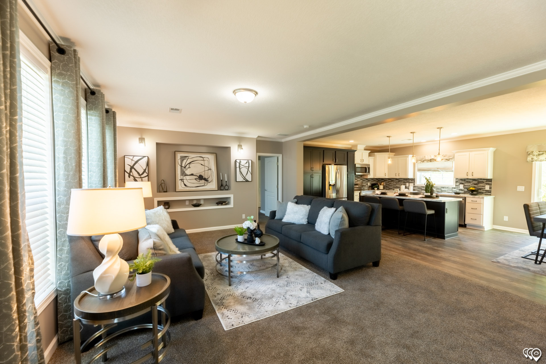
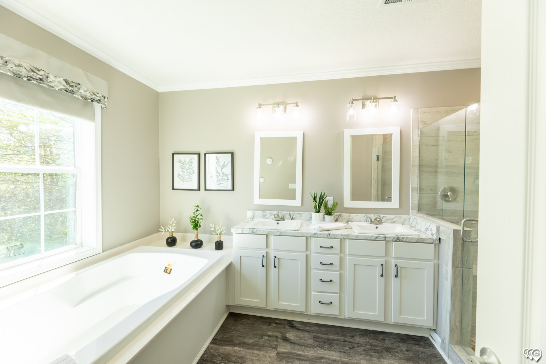
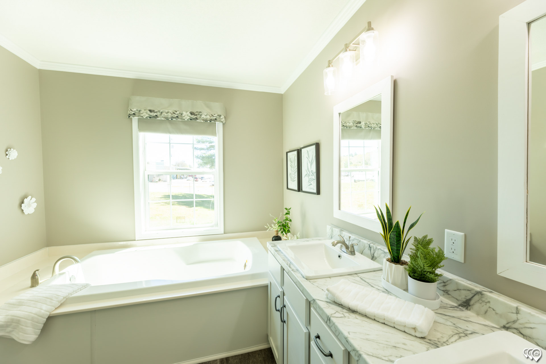
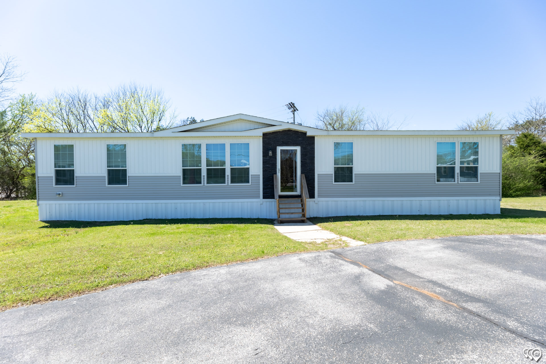
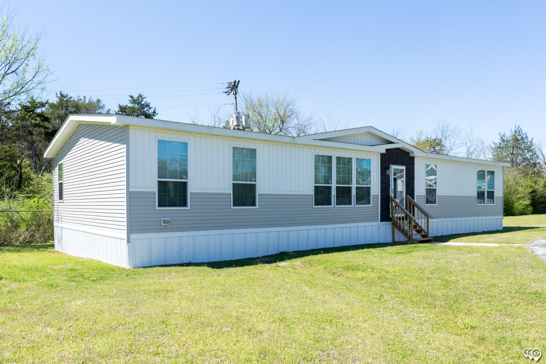
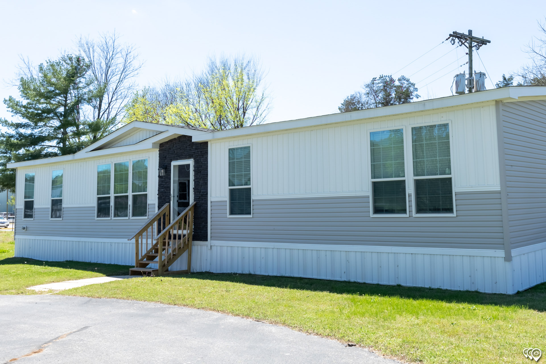
Skillfully designed palatial family home features extra large living room, spacious family room, beautiful chef’s style kitchen with large center island work station/serving/ snack bar, large adjoining utility/laundry room, privately located master bedroom/ensuite with extra large walk-in closet, 72” platform soaking tub, 60” walk-in shower and separated dual sinks, four king size guest bedrooms with lots of closet and storage capacity.
PLEASE NOTE: All sizes and dimensions are nominal or based on approximate builder measurements. Cavco Nampa reserves the right to make changes due to any changes in material, color, specifications and features anytime without notice or obligation. Homes may require optional features to be eligible for MH Advantage financing, consult with your retailer for more information.