
Anthem / The Roanoke Duplex

3D Tour

Floor Plan

Floor Plan Details

ManufacturedMulti-Family

  • 2 Beds
  • 1.00 Baths
  • 1050 Sq. Ft.
  • 15’0″ x 76’0″

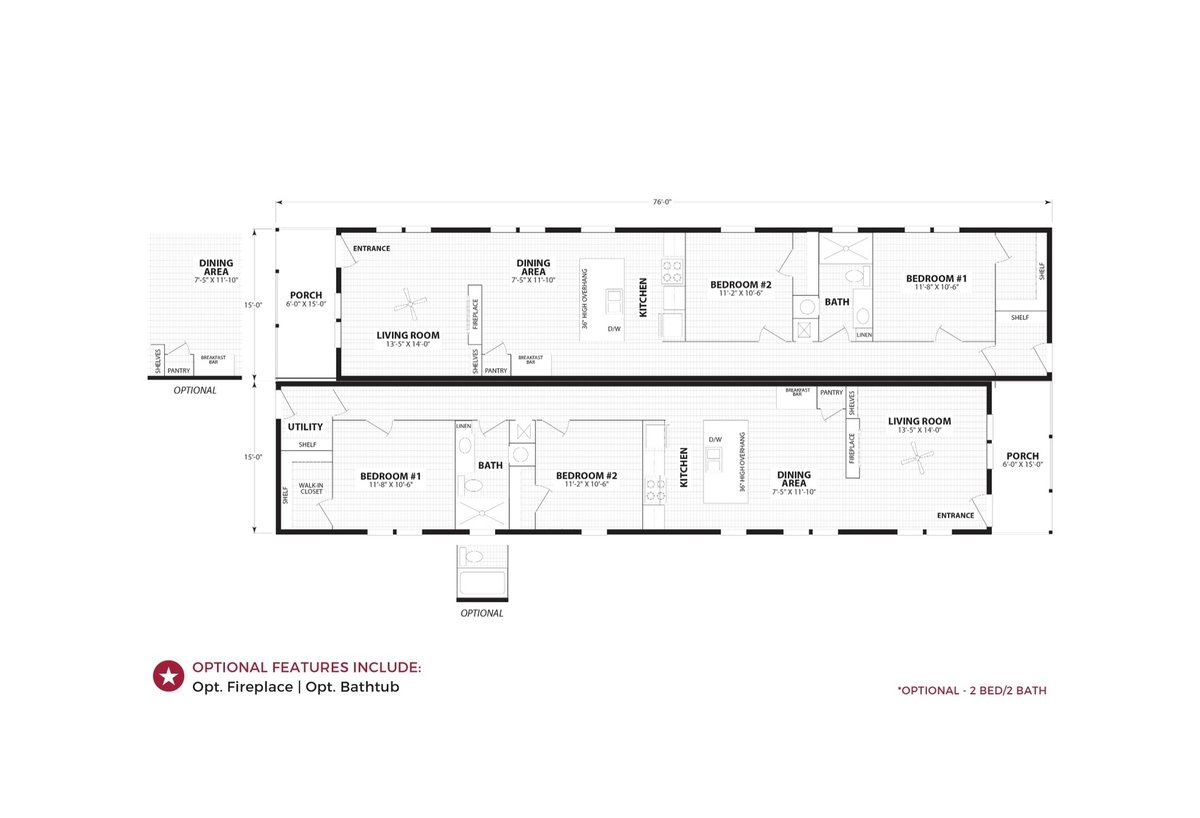
The Anthem / The Roanoke Duplex built by Cavco Nampa is a 2-bedroom, 1-bathroom duplex manufactured, multi-family home with 1,050 square feet on a 76-foot frame. Two mirrored units sit one above the other on the drawing, each with its own porch, living room, dining area, kitchen, bath and a pair of bedrooms, and the lower unit includes a utility room. Optional features include a fireplace, a bathtub and an extended dining area.

Floor Plan Specifications

No specification data available

Tours and Videos

Photo Gallery

PLEASE NOTE:
All sizes and dimensions are nominal or based on approximate builder measurements. Cavco Nampa reserves the right to make changes due to any changes in material, color, specifications and features anytime without notice or obligation. Homes may require optional features to be eligible for MH Advantage financing, consult with your retailer for more information.

¿Hablas español?